
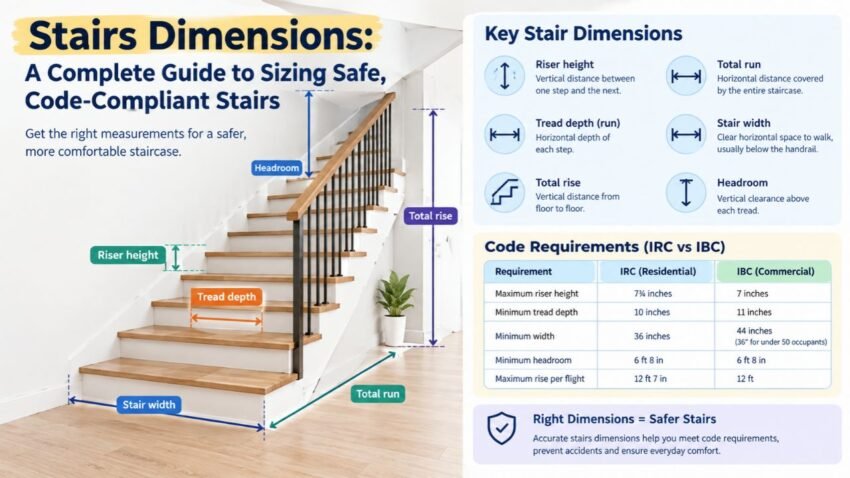
Design, constructing or rennovating a staircase is simple theory on paper until you sit to diagram it. Having the right dimensions for stairs has implications from getting the blessing of your local inspector, all the way to whether your family can realistically make their way up and down without it feeling as if each step is a tiny bit off. This guide–which contains all the different dimensions that really matter, what the codes behind its own and how to use practical formulas to get everything in proportion on your first attempt.
Why Stairs Dimensions Matter So Much
A staircase is not merely a connection between the two floors. It’s one of the most common, and most dangerous, functions of any space. Uneven steps are second only to obviously loose flooring as a cause of falls in your home, which is pretty much why building codes regulate stairs dimensions so tightly.
Having these numbers be accurate is not only about passing inspection. Consistent stairs dimensions are comfortable to walk up and down, without making you think about them and with no noticeable discomfort in day-to-day life, whereas poorly sized steps tend to create a slight but nagging sense of discomfort almost subconsciously, even if you might not know better.
Core Dimensions You Need to Know
Before getting into actual code examples, it could pay off to have an idea of the sum of measurements that govern any staircase.
| Dimension | What It Measures |
| Riser height | Vertical distance between one step and the next |
| Tread depth (run) | Horizontal depth of each individual step |
| Total rise | Vertical distance from floor to floor |
| Total run | Horizontal distance covered by the entire staircase |
| Stair width | Clear horizontal space to walk, usually measured below the handrail |
| Headroom | Vertical clearance above each tread |
Together, these six measurements make up almost everything you will need to know about codes and designs for your stairs dimensions when you are designing them for a residential or commercial project.
Riser Height
The International Residential Code (IRC) limits residential riser heights to 7¾ inches in the United States. This minimum riser height is the most strictly enforced stair dimension in the entire code, because uneven risers can be very hazardous.
Equally, if not more important than the max, is consistency. Because any variation in riser, no matter how slight, can disrupt a person’s stride and cause him to fall, the change in height from one riser to another may not exceed ⅜ inch.
Tread Depth
Under the IRC, the “run”- or distance a single step extends is known as tread depth in residential applications, and minimums are set to 10 inches. In contrast, because public buildings that are regulated by the International Building Code (IBC), such as commercial stairways with heavy foot traffic and a greater variety of users, IBC-compliant stairs require a minimum tread depth of 11 inches.
Stair Width
Another one of the critical dimensions for stairs is clear stair width, which always shows up on an inspection checklist. In plain speak, the IRC says that it must be above 36 inches (clear of obstruction) on a handrail. That clearance can drop to 31.5 inches below the handrail with a single railing, or down to 27 inches if there are handrails on both sides of the staircase.
Under the IBC, commercial buildings must typically have 44-inch minimums; only in the case of stairways serving fewer than 50 occupants is the minimum reduced to 36 inches.
Headroom
Headroom is defined to be at least 6 feet 8 inches vertically between the nosing of each tread and an overhead obstruction (e.g., ceiling, beam or underside of an upper staircase) above it. This clearance must also exist at each point along the staircase, not just at the top or bottom.
Also Read: King Size Bed | Standard Magazine Size | Football Field in Feet
Residential vs Commercial Stairs Dimensions
As the IRC and IBC govern different types of buildings, so do their stairs dimensions differ in some significant ways. Just so it is clear, here is a comparison side-by-side.
| Requirement | IRC (Residential) | IBC (Commercial) |
| Maximum riser height | 7¾ inches | 7 inches |
| Minimum tread depth | 10 inches | 11 inches |
| Minimum width | 36 inches | 44 inches (36″ for under 50 occupants) |
| Minimum headroom | 6 ft 8 in | 6 ft 8 in |
| Maximum rise per flight | 12 ft 7 in | 12 ft |
Commercial stair dimensions are subject to stricter rules all around (shallower rises and deeper treads), here is the trick. This is borne out of the fact that public stairways accommodate a much greater diversity of users, including unacquainted building visitors and thus require more conservative/forgiving proportions.
The Rise-Run Formula for Comfortable Steep Stairs
Building stairs that meet the minimum code is one thing, getting them to feel natural to climb is another. That classic rule of thumb to lock-in those most natural-feeling stairs dimensions is commonly cited by architects and builders.
Well, the formula is simple: 2 × Riser + Tread = 24 to 25 inches. For instance, a staircase with a 7-inch riser and an 11-inch tread comes out to 2(7) + 11 = 25, which is right in the comfy zone.
A more basic version of the same theory says Riser + Tread ought to be between 17 and 18 inches. In the case of a 7-inch riser and an 11-inch tread, that’s 7 + 11 =18, right where you want it to be.
| Riser (in) | Tread (in) | 2R + T | Comfort Rating |
| 7 | 11 | 25 | Ideal |
| 7.5 | 10 | 25 | Good |
| 7.75 | 10 | 25.5 | Acceptable (code max) |
| 6 | 13 | 25 | Gentle, needs more floor space |
| 8 | 9 | 25 | Steep, generally avoided |
It is hence the reason why an 11-inch run received a common recommendation of being sourced to accompany a 7-inch rise, as this screenshot acts as the gold standard when all parameters are considered together.
Handrails and Guardrails: Dimensions That Go Hand in Hand
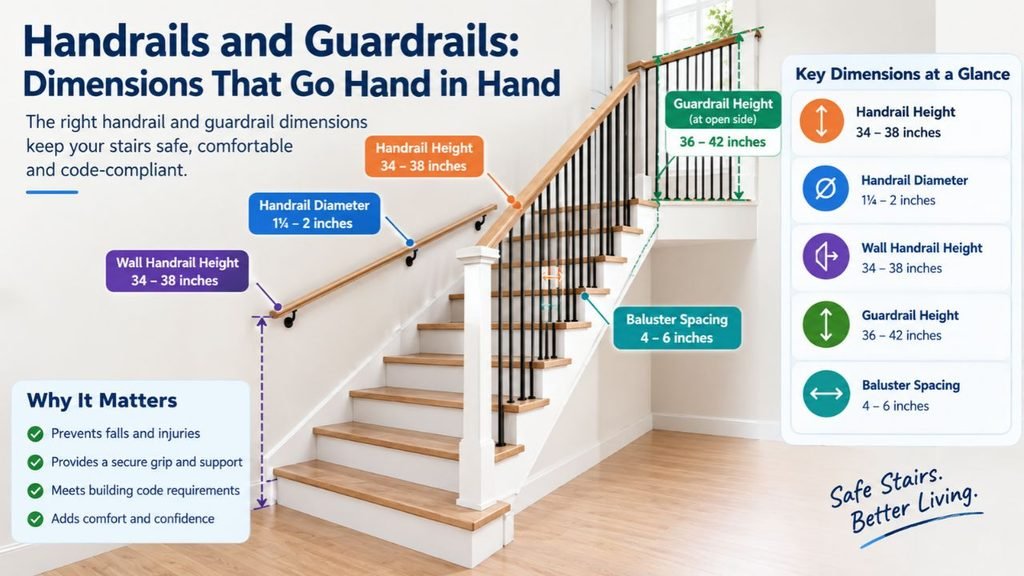
Stairs dimensions are not in a vaccume, too; regulations come hand-in-hand with handrail height and guardrail height. IRC stipulates that handrails are to be positioned between 34 & 38 inches above the tread nosing & any open side of a stairway which is more than 30 inches over the floor beneath shall have a guardrail not less than 34 inches in height.
This is also why handrails can’t project more than 4.5 inches into the required stair width, when they are installed on either side; it usually makes sense for builders to frame their stairwells a little wider than the code minimum necessary to leave room for trim and railings without bumping the clear-width requirement.
Calculating Your Own Stairs Dimensions
Below is a simple guide to determining your precise stairs dimensions, step-by-step (in case you’re working on designing a staircase from scratch).
Step 1: Total rise measurement. The exact distance from the finish floor bellow to the finish floor above.
Step 2: Divide it by how high you want a riser to be. This is an estimated number of steps based on the total rise divided by about 7 inches. Round to a whole number
Step 3: Calculate the true riser height Divide the total height you have climbed by how many steps you hit in step 2. This provides you with the exact, consistent riser height for each step within that flight.
Step 4: Select tread depth. Choose a tread depth below this point that results in a comfortable 24 to 25 inches at the rise-run formula above when you locate the staircase.
Step 5: Calculate total run. For example, multiply the tread depth by the number of treads (always one less than that of risers) to know how much horizontal floor space will your staircase take up.
| Step | Formula | Example |
| Number of risers | Total Rise ÷ Target Riser | 108 in ÷ 7 in = 15.4 – round to 15 |
| Actual riser height | Total Rise ÷ Number of Risers | 108 in ÷ 15 = 7.2 in |
| Number of treads | Risers − 1 | 15 − 1 = 14 |
| Total run | Tread Depth × Number of Treads | 11 in × 14 = 154 in |
Having done this process before the construction means you will not make the expensive mistake of building a stair suited for dimensions that are not right in either horizontal or vertical span.
Planning the Dimensions of Stairs: Common Mistakes
Often, the best builders still have issues with stairs dimensions. Some patterns repeat inspection over the years.
Inconsistent riser heights. A deviation of as little as ⅜ inch between steps will not pass inspection and presents a serious safety concern.
Underestimating total run. Not planning for landings (or available floor space) can lead to redesigning a staircase through construction.
With headroom at the top and bottom ignored. Headroom can be an issue right at the very top or very bottom step, and where ceiling features or door frames miscalculate their distances.
Overlooking local amendments. Many states and municipalities modify the base IRC and IBC numbers, so check local codes before putting pen to pencil for stair construction.
Also Read: Toyota SUV Models by Size | Pickleball Court Size in Feet
Conclusion
This is partly science and partly art, getting stairs dimensions right. The code establishes hard limits on maximum riser heights, minimum tread depths, required widths, and headroom clearances, but the rise-run formula lets you hone a staircase that genuinely feels comfortable to use day in and day out. So, whether you are a contractor working from blueprints or a homeowner just scoping out the plan for your renovation, double-checking these numbers and carefully calculating them before starting any construction will make sure that you avoid expensive rework down the line (and more importantly – keep all people who have to use those stairs safe).
FAQs About Stairs Dimensions
1. What is the difference between residential and commercial stairs dimensions?
An IBC imposes general code requirements specifying a 7-inch maximum riser, an 11-inch minimum tread, and a width of 44 inches for most occupancies.
2. How to calculate comfortable rise and run for stairs?
The approach is a 7-inch riser with an 11-inch tread, universally seen as comfortable and designed to fit the 2R + T formula.
3. How much headroom is required for staircases?
A vertical headroom of 6 feet, 8 inches must be provided from the tread nosing to overhead obstructions for stairs.
4. Is it possible to have different riser heights in a single staircase?
No, Risers must stay consistent with no variation of more than ⅜ inch between the highest and lowest ones.
5. What is the best width of a staircase?
Residential stairs should have a minimum of 36 inches of clear width, and commercial stairs usually need 44 inches based on occupancy.
1 thought on “Stairs Dimensions: A Complete Guide to Sizing Safe, Code-Compliant Stairs”